


The Santee
$1,475 to $1,500dollars/month
1 Bed
1 Bath
782square feet
General
Bedrooms:1
Type:Apartment
Bathrooms:1
Availability:Only 1 Vacant Apartment Left!
Rent:
$1,475to$1,500
Lease Length:6to12 month
Deposit:$250
Square Footage:782square feet
Available Apartments
| Apartment | Price* | Availability | |
|---|---|---|---|
| 723 | $1,475 | Available Now | |
| 1616 | $1,500 | Available on November 8, 2026 | |
| 1723 | $1,475 | Available on November 14, 2026 | |
* Prices subject to change. Price range shows for leases 12 months long.
Floorplan Description
This is The Santee floorplan with 782 square feet of living space. This floorplan offers spacious living areas, generous closet space, a private patio, and outdoor storage. Please call a member of our friendly leasing staff for more information!
Pets
Cats and Dogs
One-Time Fee:$350 per pet
Monthly Pet Rent:$35 per pet
Breed Restrictions:Breed restrictions apply.
Weight Limit:100 lbs. combined
Additional Details:
✓ Two pet max per apartment.
✓ PetScreening application must be completed for all pets.
Amenities
- Business Center
- Car Wash Station
- Central Air
- Clubhouse
- Dog Park
- Fitness Center
- Flex Payments
- On-Site Maintenance
- On-Site Management Team
- Patio or Balcony
- Pet Spa
- Playground
- Resident Events
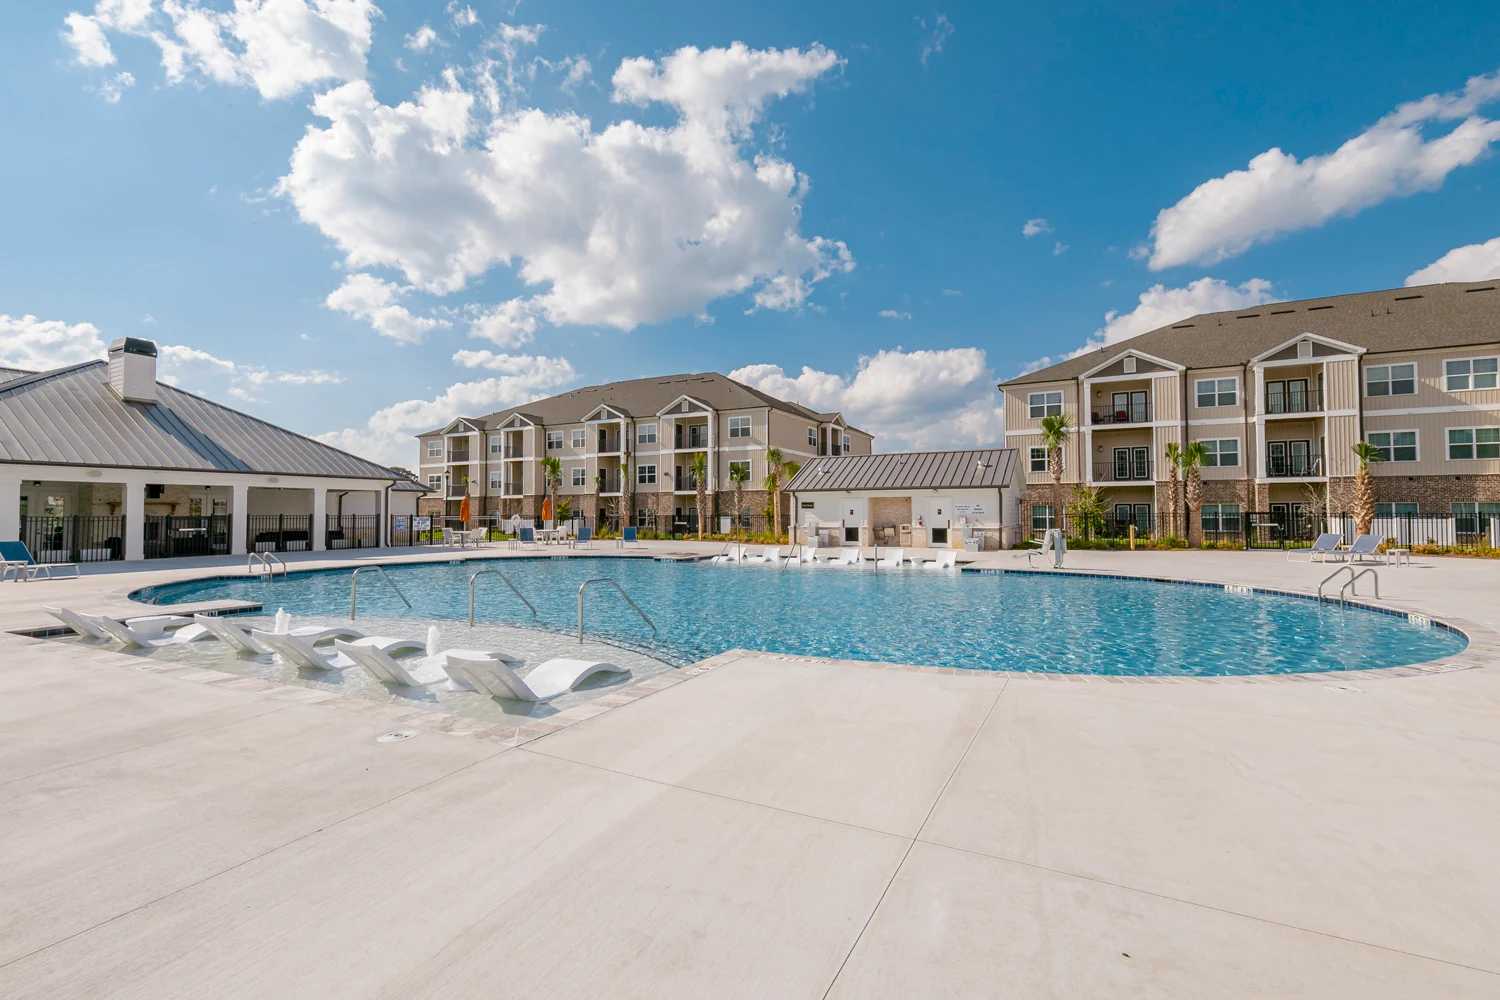
- Swimming Pool
- Yoga & Spin Room




Appliances
- Dishwasher
- Disposal
- Microwave
- Refrigerator
- Stove
- Washer & Dryer
Utilities Paid By
- Cable
- Electricity
- Internet
- Pest Control
- Sewer
- Trash
- Water


