Skip Main Navigation

1 Bedroom Apartments in North Charleston, SC


The Cooper

Slide 1
Living room with wood-inspired flooring, gray walls, white trim, a ceiling fan, and patio doors with blinds
Living area open to the kitchen with a breakfast bar between and wood-inspired flooring throughout
Kitchen breakfast bar with stone countertops, a stainless steel sink, and pendant lighting overhead
Kitchen with wood-inspired floors, neutral walls & light cabinets with stainless steel appliances and stone-inspired counter.
Kitchen with wood-inspired flooring, stainless steel sink and dishwasher, white cabinets, and a wall with built in hooks near the entry door
Carpeted bedroom with gray walls, white trim, two windows with blinds, and a ceiling fan
Carpeted bedroom with white trim and a doorway to the walk-in closet
Walk-in closet with carpeted flooring and built in white wire shelving
Bathroom with wood plank flooring, shower bath combo, and vanity with white cabinets
Bathroom vanity with white cabinets and drawers, Grey stone countertop, sink, mirror, and lighting above
Laundry room with washer, dryer, and a shelf above
Outdoor living space with an outdoor light, concrete patio, and a metal railing
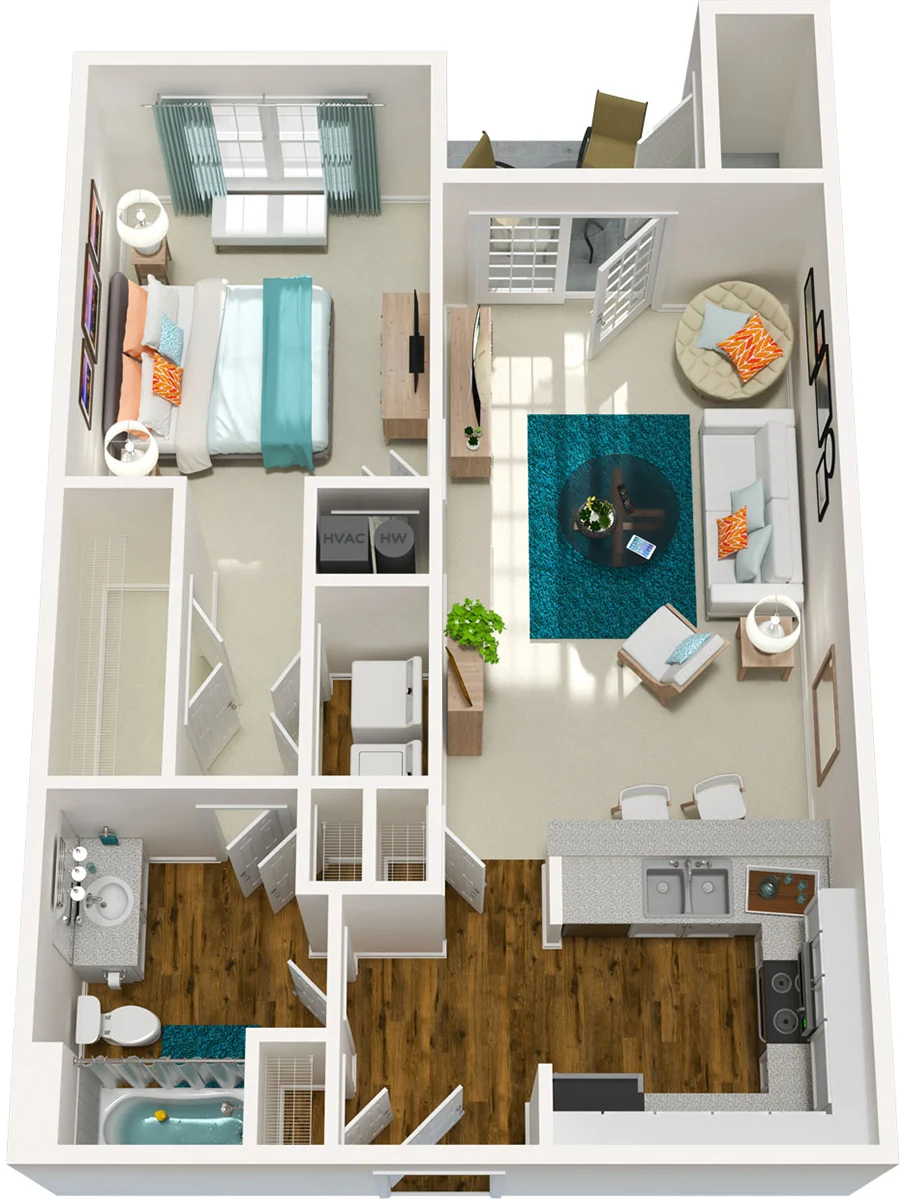
Floorplan Diagram

The Oak

Slide 1
Entryway with coat hooks next to kitchen with white cabinets and stainless steel appliances
Well equipped kitchen with dishwasher, double sink, microwave, coil top range/oven, refrigerator, and white cabinets
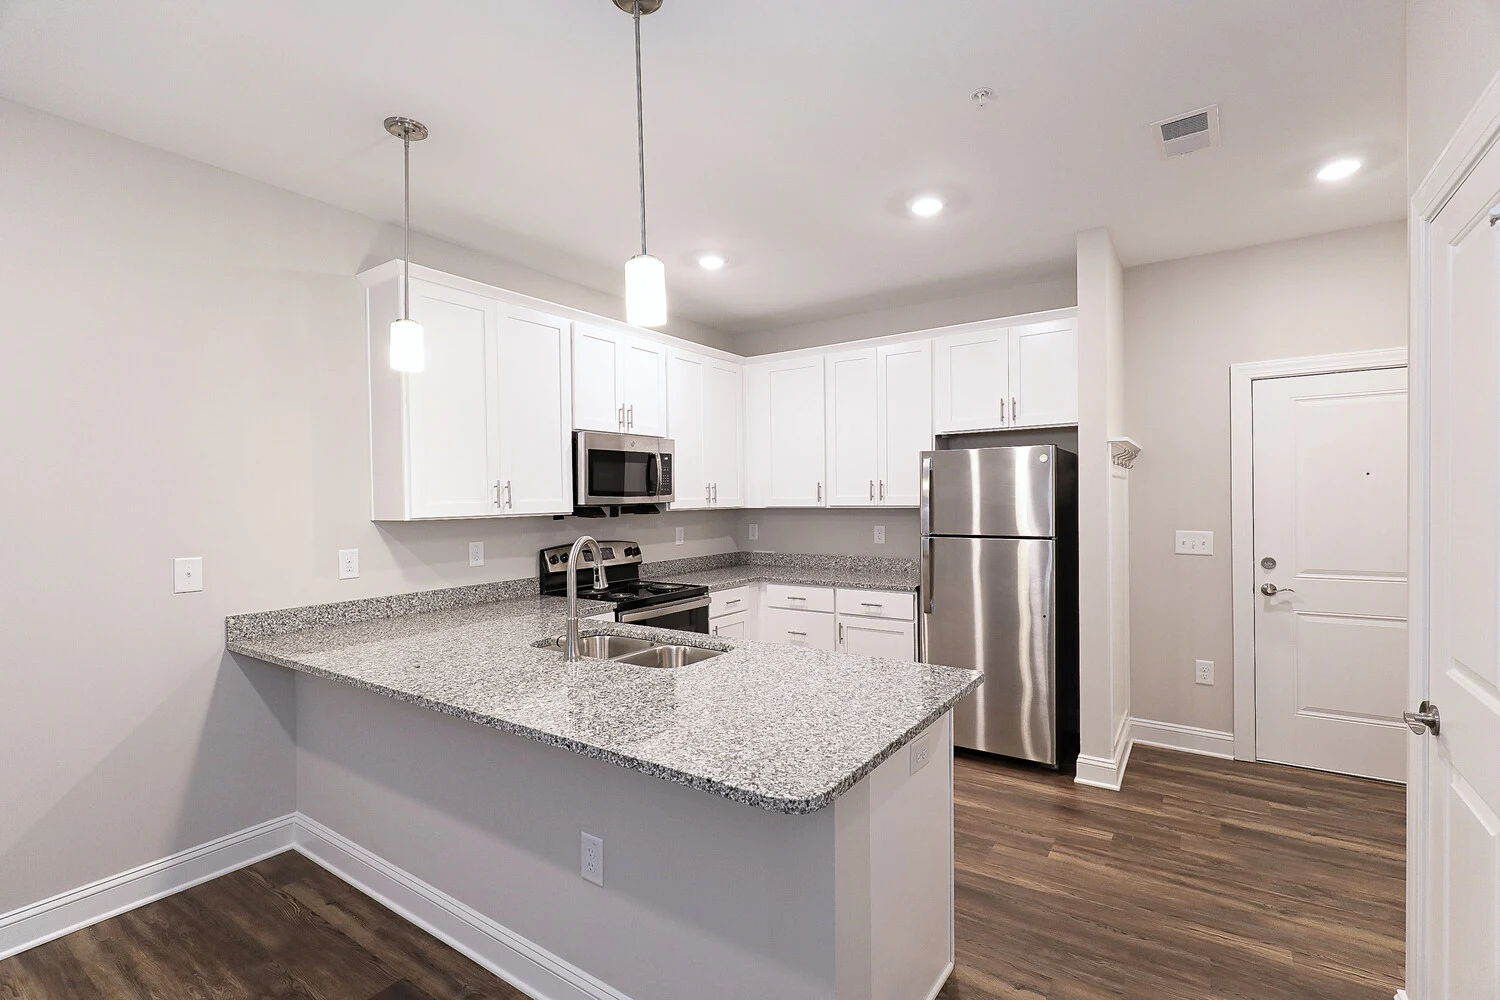
View of kitchen from living area. White cabinets, stainless steel appliances, wood inspired flooring, and gray countertops
Close-up of microwave mounted above coil top range/oven and refrigerator in kitchen with gray countertops and white cabinets
storage closet next to peninsula countertop in kitchen. Dishwasher next to double sink. Open to living area with patio door
Living room with wood-inspired flooring, ceiling fan with light fixture, and patio door and window with blinds
Living area with wood inspired flooring and ceiling fan with blinds. kitchen with white cabinets & stainless steel appliances
Neutral carpeting and walls in bedroom with double window with blinds and ceiling fan with light fixture
Bedroom with neutral carpeting and walls, ceiling fan with light fixture, walk-in closet and attached bathroom
Hallway to attached bathroom with laundry closet on the left with the washer dryer and double door closet to the right
Laundry closet with full washer dryer and wire shelving
Closet with wire shelving at various heights
Full bathroom with tub/shower with curtain rod, towel bar, toilet, wide vanity with single sink and white cabinets, & mirror
Tub/shower with curtain rod next to toilet and towel bar
Toilet and towel bar next to the vanity with white cabinets, Gray countertops, single sink, large mirror, and light fixture
Covered patio area with outside storage closet and glass inset patio door
Floorplan Diagram

The Santee

Slide 1
View of living room and entryway with wood-inspired plank floors, neutral walls, white trim, ceiling fan with light
View of open concept living room and kitchen with wood-inspired floors, neutral walls, white trim, kitchen peninsula
Kitchen with gray speckled granite countertops, white shaker cabinets, pendant lights, and stainless steel appliances
Kitchen with stone speckled counters, white cabinets, stainless steel appliances
View of kitchen peninsula with breakfast bar looking to living room, including coat hook area and pendant lights
Bedroom with neutral carpet and walls, white trim, window with blinds, ceiling fan with light
Bedroom with walk-in closet, including neutral carpet and walls, white trim, ceiling fan
Walk-in closet with white wire shelves and neutral walls
Bathroom with vanity, toilet, tub with showerhead, towel bar
Vanity with white drawers and cabinets, stone countertop, mirror, light fixture, towel hoop, toilet paper holder
Laundry closet with washer and dryer, white wire shelf above
Patio area with french doors, outdoor light
Floorplan Diagram